The 400-Square-Foot Blueprint: Design Tricks That Make a Studio Feel Double Its Size
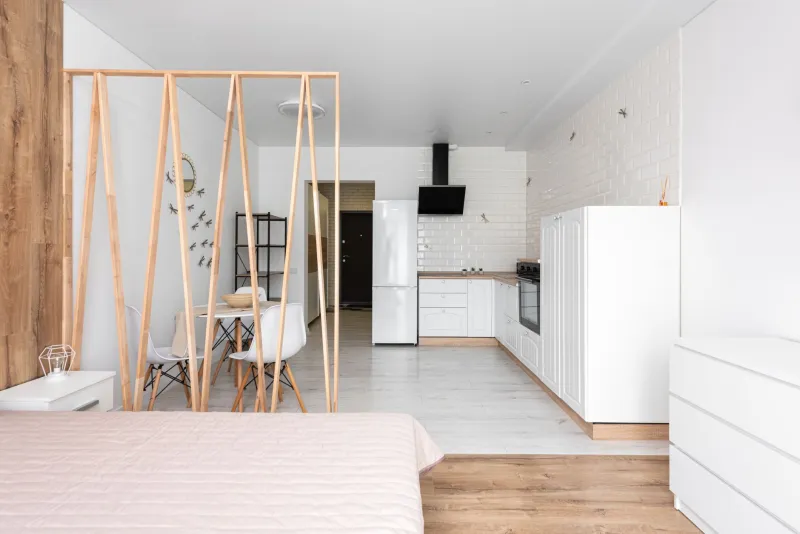
Walk into a badly arranged studio and it feels like a dorm room with better lighting. Walk into a well-arranged one and you barely notice it's all one room. The difference isn't budget or square footage — it's strategy. Here's the blueprint we recommend to residents at i65 Studio Suites who want their compact floor plan to live large.
Step One: Zone Before You Buy Anything
The single biggest studio mistake is treating your apartment as one undifferentiated room. Before you buy a single thing, sketch your space and divide it into zones: sleep, work, lounge, eat. You don't need walls — you need visual and functional boundaries.
- Sleep zone: Tuck the bed into the corner farthest from the door. Corners feel sheltered and free up the center of the room.
- Work zone: A desk facing a wall or window creates instant psychological separation from the bed — critical if you work from home.
- Lounge zone: Even a small loveseat angled toward a rug signals "this is where I relax."
A rug per zone is the cheapest zoning tool on the market. Three rugs, three rooms.
Furniture That Works Two Jobs
In 400 square feet, every piece needs a side hustle.
- Storage ottomans handle seating, footrest, and linens all at once.
- A lift-top coffee table becomes a dining table or laptop desk in two seconds.
- A daybed or futon gives you a sofa by day and guest bed by night.
- Bookshelves as room dividers — an open-backed unit between your bed and living area adds storage on both sides and creates the zone boundary we talked about.
Skip anything that does only one thing. That decorative armchair that's never sat in? It's costing you a full corner.
Go Vertical, Relentlessly
Your floor space is fixed, but your wall space is basically unlimited. This is where compact studios win.
Install shelves above door frames and desks. That dead zone near the ceiling holds books, bins, and off-season clothes. Floating shelves cost almost nothing and require zero floor footprint.
Use the back of your door. An over-the-door organizer or hook rack turns invisible space into shoe storage, bag storage, or a mini closet extension.
Think tall, not wide. A narrow, six-shelf bookcase stores as much as a wide dresser while eating half the floor space.
The Before-and-After That Changes Everything
Here's a layout transformation we see work again and again in studio floor plans like ours:
Before: Bed floats in the middle of the room, TV on a stand opposite it, desk crammed next to the kitchen, clothes on a rack in the corner. One big room, zero definition, clutter everywhere.
After: Bed pushed into the far corner with a low bookshelf divider. A small sofa on a rug anchors the lounge zone near the window. Desk faces the wall by the kitchen, doubling as a breakfast spot. Everything off the floor, everything with a home. Same square footage — completely different apartment.
Budget Decor That Punches Up
You don't need a designer to make a studio feel elevated:
- One large mirror across from a window doubles your natural light instantly.
- Consistent lighting at three heights — floor lamp, table lamp, string or LED strips — kills the harsh overhead-only look.
- A single color story (two or three tones max) makes a small space feel intentional instead of chaotic.
- Curtains hung high and wide make ceilings look taller and windows look bigger.
Live Big Where It Counts
A studio isn a compromise — it's a filter. It forces you to keep what works and cut what doesn't, and the result is a space that's easier to clean, cheaper to furnish, and fully yours. At i65 Studio Suites, our compact floor plans are built for exactly this kind of smart living. Make every square foot earn its keep, and your 400 will feel like 800.